How to set up a luxe Airbnb

Updated: Aug 5
Take your holiday rental from 'nice' to 'memorable'
We all know how it feels when we step through the doors of a chic hotel, a stylish home, or a gorgeous boutique. In that moment, we are living our best life as our most fabulous selves. We walk tall, totally in the moment, and ready to embrace it all.
Many of us have the opportunity to travel and often choose to stay in serviced apartments, houses, and Airbnbs all over the world. Some of these places stand out with their five-star reviews. I often find myself pouring over the photographs, hoping our proposed stay will live up to the promise held in the listings.
Too often, they don’t. The flow through the space doesn’t work. It’s so ‘over-styled’ that there’s nowhere obvious to put anything down without disturbing the whole space. There might be no coat hook, too many cast-offs, or shelves bulging with random books and dog-eared leaflets.
So here is a distillation of my experience installing successful interiors.

SPACE PLANNING
A luxe holiday rental is so much more than just ‘a place to stay’. The vibe of a place sets the mood for your visitors’ whole experience and memories. Space planning is the element that sets that experience into motion. This isn’t just flummery; it’s based on my experience creating successful and profitable places.
Let’s start with the moment your guests arrive. Like all first impressions, those first seven seconds count in deciding how your guests will feel.

First Impressions
THE ESSENTIALS
Clear Visual Axis from the Door into the Home: No clutter and no bottlenecks. Keep the furnishings pared back—nothing to knock into, knock over, or block the entrance hall.
Drop Zone: Consider a console table or narrow shelf, depending on the space available. Alternatively, think hooks and coat racks. Guests need places to drop keys, sunglasses, handbags, and more.
Mirror: Mirrors are always useful for throwing light around a space. We all need a ‘last-glance’ vanity moment too.
Lighting: Think carefully about the lighting. Arrivals stumbling around in the dark are a nightmare, quite literally. Consider where the switch or movement sensors are sited. This goes for every room in the property. Try to avoid one single, overly bright light. Aim for multiple options and obscured lightbulbs.
LUXE UPGRADE
All the Smells: A soft signature scent through a space gives all the luxe vibes and sets the tone as soon as anyone arrives. An electric diffuser on a timer is a fabulous addition to the space rather than a bottle with reeds and oil. Remember, the perfume needs to be delicate and light—not overpowering in an ‘Opium Den’ kind of way. While we all love a candle, I avoid them just in case of accidents. They’re terrible dust collectors too!
Objet d’Art: A single sculptural object on a console or on the wall is much more impactful than several small ones. In an entrance hall, you’re setting the tone, and one makes a statement. Whatever you source, make it memorable or striking. These are the key moments of the visit for your guests.
Key Elements in Each Space
Now that we’ve set the stage, let’s step back and unpick each space. You can take all those key factors and use them to inform your decisions regarding the pieces you choose for your property, room by room.

Living Spaces - The Social Engine
SPACE PLANNING PRINCIPLES
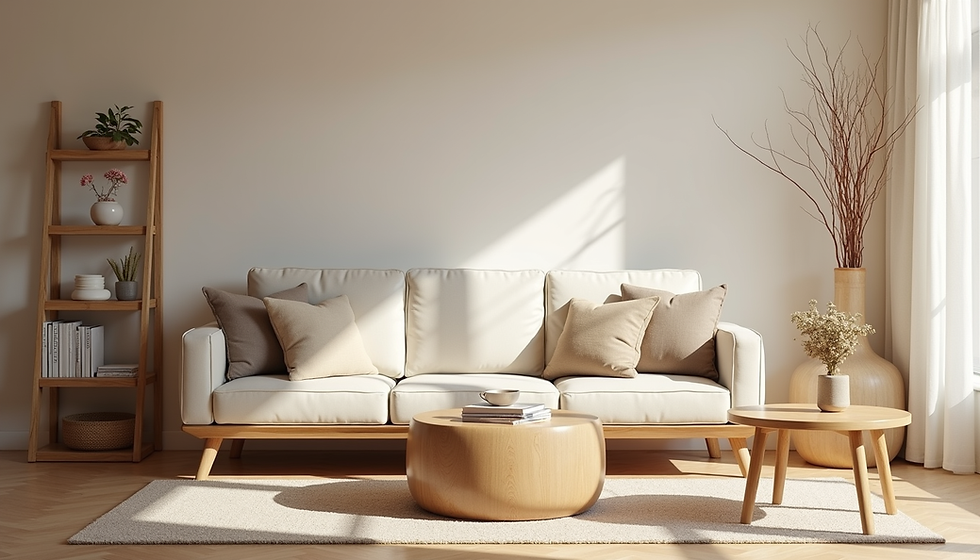
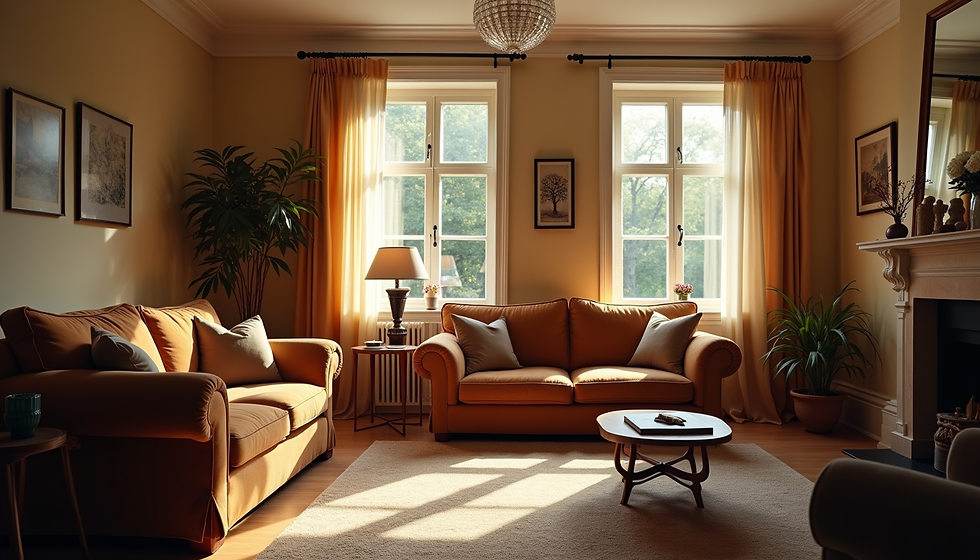
Create Conversation Islands: Arrange sofas and chairs facing each other, not dominated by the television.
Anchor with Properly Scaled Rug: This creates a distinct zone in the place. The size of the rug should, at a minimum, allow the front legs of the seating to ‘hold it in place’.
Think About the Flow in the Space: Generally, consider 70-90cm walkways. Careful placement of furniture is essential. Even a slight shift of a chair by 30cm can avoid the feeling of a waiting room or a corridor.
Every Seat Needs a Table: Coffee tables are great places to accessorise, but also think about smaller side tables.
LUXE UPGRADE
Define the Space: Is it for lounging, reading, socialising, or even a work zone?
Add a Secondary Seating Area: Two small chairs near a window, for example, angled away from the key seating area, instantly gives a sense of more space and a design input.
Consider a Workspace Within the Property: Beyond the dining table, a small desk with dedicated lighting can also serve as a social area.
Give Your Furniture Room to Breathe: Siting a sofa even just 10cm from the wall gives the illusion of more space, even in the smallest rooms. Furniture with legs rather than block to the floor allows the eye to travel and ‘see’ more space.
Think Floor Plan


Dining Spaces - Let’s Elevate the Ordinary and Make It an Occasion
SPACE PLANNING PRINCIPLES
Allow a minimum of 90cm clearance around the table.
Ensure lighting is centred precisely over the table.
If space is tight, consider banquette seating.
LUXE UPGRADE
Style Up the Table: Use linen, a runner, glasses, and a tray.
Take a Seat: Your guests want to feel like they’ve walked into somewhere inviting, not a blank set. Avoid overly complicated styling that says ‘don’t touch’.

Bedrooms - The Sanctuary Equation
SPACE PLANNING PRINCIPLES
Symmetry is King: Creating visual calm is key here with matching bedside tables and lamps.
Consider Guest Movement: Ensure clear access on both sides of the bed where layout allows.
Be Restrained: Don’t crowd the space with unnecessary furniture. Negative space is more powerful than ‘filled space’.
KEY ELEMENTS
Defined bedside lighting.
Sufficient hanging space and hangers.
Space for suitcases and bags.
Surfaces for essentials.
A full-length mirror—this can always be sited on a landing.
Consider a work station or dressing table.
LUXE UPGRADE
Take a Seat: Is there space for a low chair or bench at the end of the bed?
Be Considerate About Lighting: Create layers (ambient, task, and mood).
Getting Ready: Think about where your guest might dry their hair or do their makeup. Include a great mirror and small dressing table near electric outlets.
Think About Aesthetic Flow: Echo furniture style choices in the bedrooms across the property to give it flow and a real sense of being thoughtfully designed.

Kitchen
SPACE PLANNING PRINCIPLES
Keep the working triangle free: sink-hob/oven-fridge.
Avoid too much styling to ensure clear surfaces.
Create a defined coffee/wine/drinks station.
LUXE UPGRADE
Include One Beautifully Styled Vignette: A coffee or drinks tray can elevate the space.
Consider a Welcome Tray or Basket: Include local delicacies to make guests feel special.

Outdoor Space - Let’s Extend the Experience
This space can elevate your listing exponentially.
SPACE PLANNING PRINCIPLES
Create Zones: Lounging, dining, and a sunny corner.
Furniture Placement: Ensure it feels intentional, not scattered. Use the space to its best advantage.
Lighting: It can transform both the view from inside and the experience outside. Use fixed lights, lanterns, and festoon lights to create an atmospheric glow. Ensure it’s either on a timer or easily accessible to turn on and off.
LUXE UPGRADE
Invest in throws, cushions, and layered textiles for outdoors.
Include an all-weather rug if the layout permits—think outdoor living room.
Phormium and Cordyline in fabulous pots add year-round interest and sculptural style while needing little attention. Go big rather than small.
Can you create two zones? A bistro table viewed from a window for morning coffee and a larger seating or dining area too—be creative.
SIGNATURE LUXE RULES
This is all about creating a considered and elevated experience for everyone who stays. Think like a guest as you walk through your property:
Where do I put my bag?
Where do I hang my coat?
Where do I sit first?
Where do I pour a drink?
Is there a clear surface ANYWHERE?
Where do I collapse at night?
If any of those questions don’t have a clear answer, refine the layout. We are creating outstanding, not average.
Consider...
Fewer Pieces, Better Pieces: Don’t crowd the space. Avoid filling it with Auntie Maud’s cast-offs—unless she has a fabulous vintage mirror or the like.
Purpose and Mood: Ensure every zone in each room has a purpose and the appropriate mood for the space. For example, don’t put up a print of ‘The Scream’ opposite the bed.
Flow: Ensure guests can easily move through the space. Nothing should impede exits or block a sightline. Sometimes, just moving a chair or table by 30cm can make the difference between a nicely laid-out room and one that feels like a doctor’s waiting room.
Lighting is Layered: Think like a set designer and be thoughtful about your lighting choices. While we all need good task lighting and some ambient light, create mood and atmosphere with plenty of layered lighting options.
Styling: Styling is essential to create a sense of considered space. Ensure it is thought through and intentional—nothing should be just ‘plonked’ down.
Step back and look at the space with your future guests' eyes or ask a friend to come and do a walk-through. Remember the key tenents which are to create a space which invites people in, where they don't have to think about anything and can just relax and enjoy the thoughtfully designed and curated space.
Go create your best spaces!
Joanie
Comments